
Open House Sun, Nov 8th 12:00 PM - 03:00 PM - Primary on Main
Address
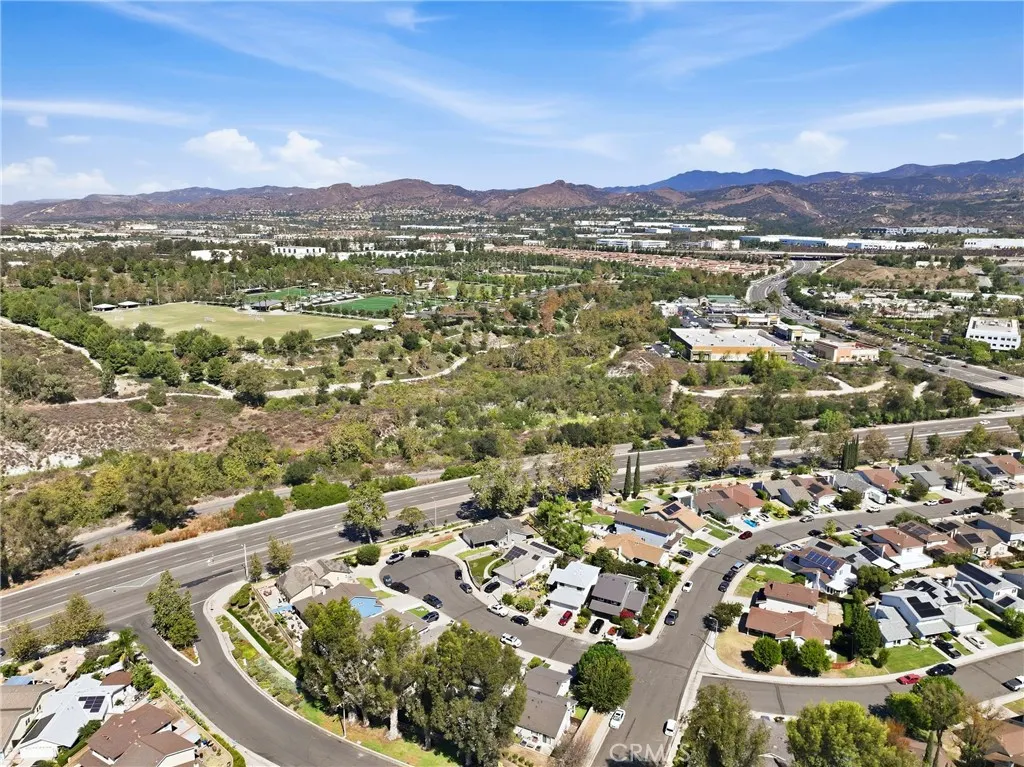
27201 Eastridge Drive, Lake Forest, CA
Price
$ 965,000
Property Attributes
- ID#OC26207280
- TypeSingle Family
- Listing Status Active
- CountyOrange
- CityLake Forest
- Area Lake Forest North
- NeighborhoodWind Rows (WR)
- Zip92630
- Style
- Year Built1981
- Price$ 965,000
- Bedrooms3
- Full Bathrooms2
- Half Bathrooms0
- Sqr Footage1069
- Lot Size0.093 Acres
Data Source:
California Regional MLS (CRMLS)
Property Description
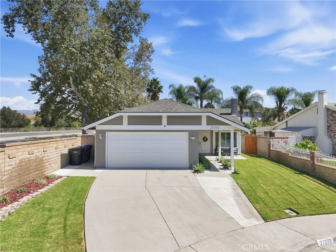
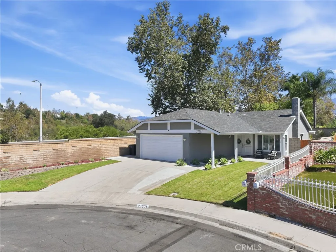
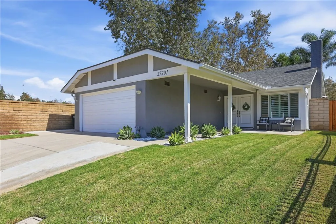
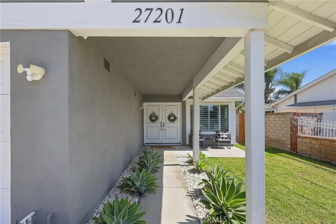
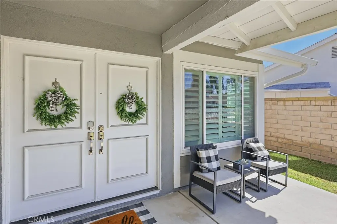
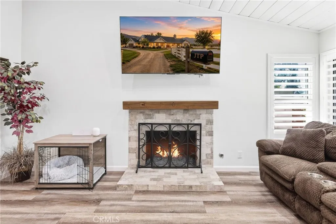
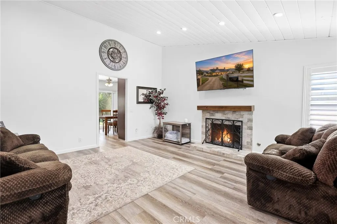
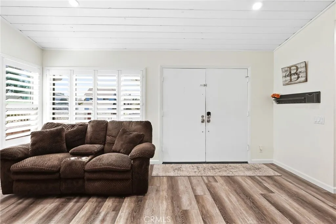
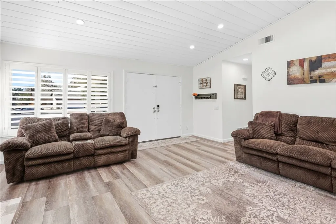
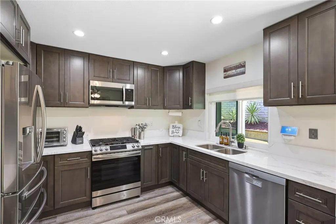
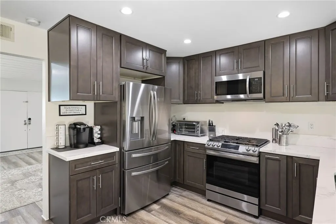
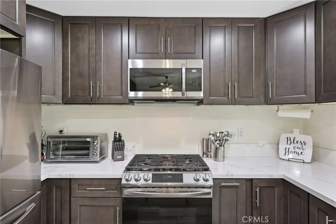
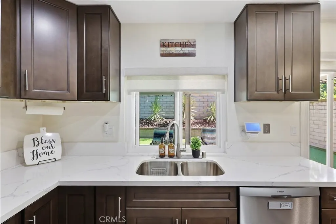
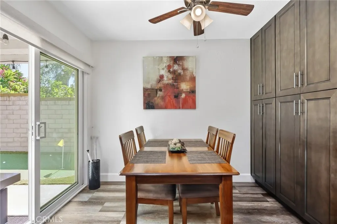
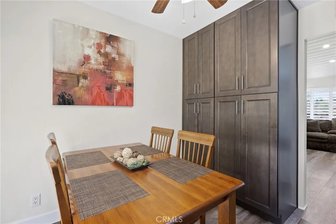
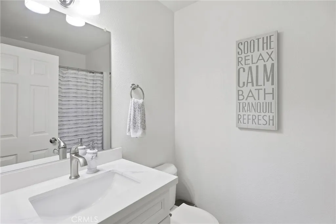
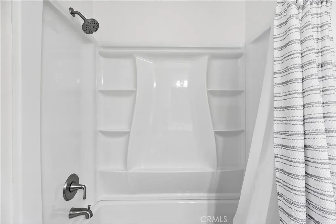
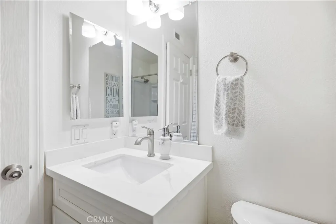
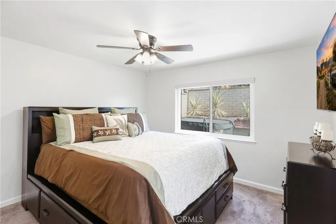
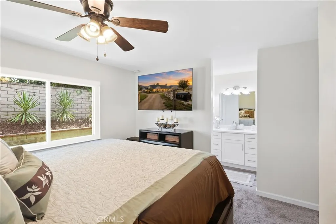
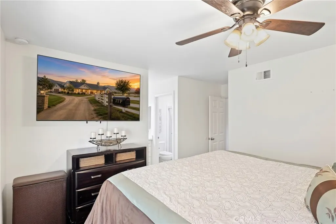
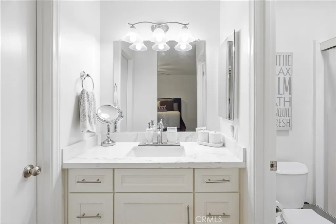
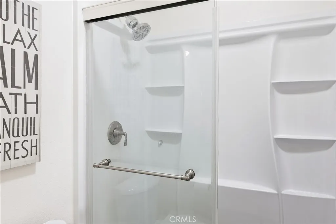
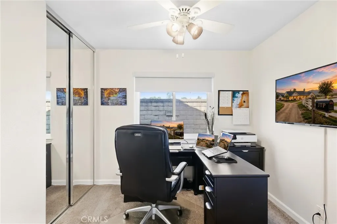
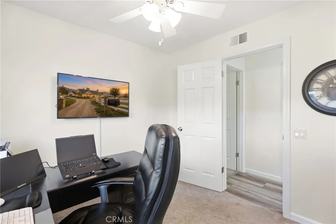
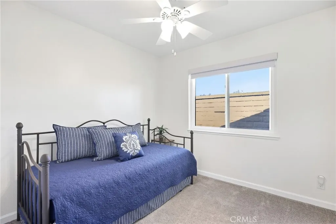
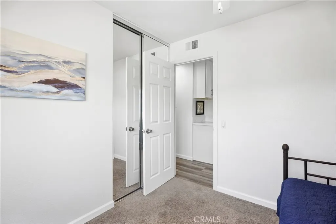
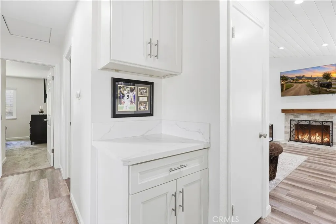
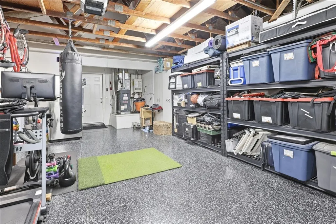
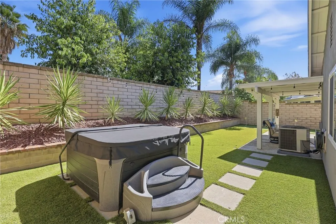
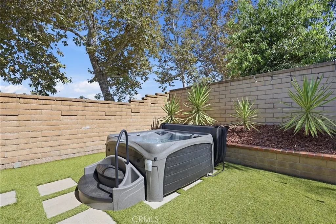
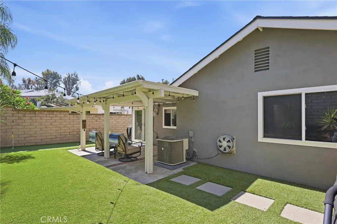
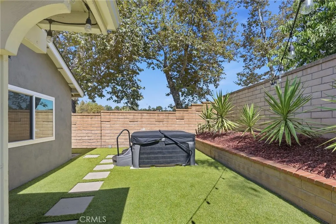
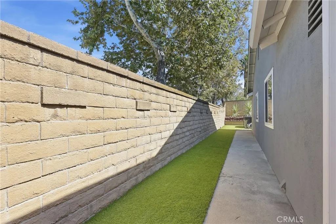
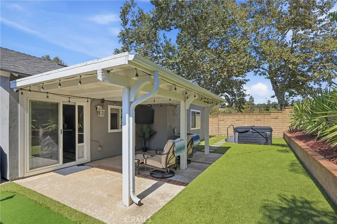
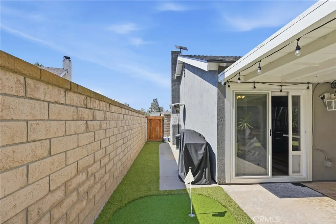
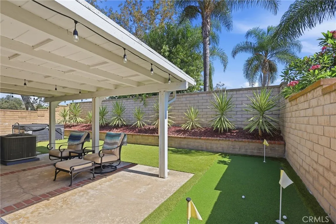
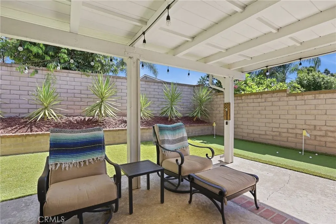
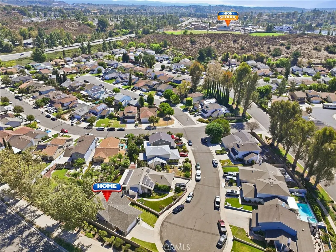
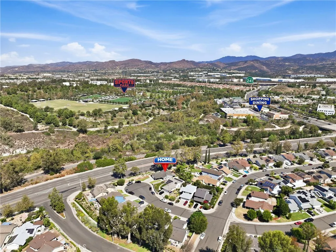
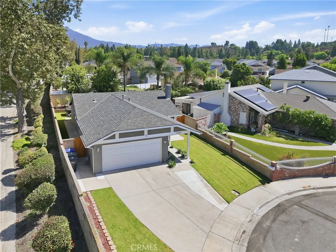
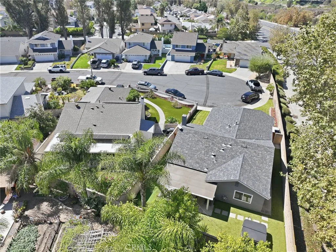
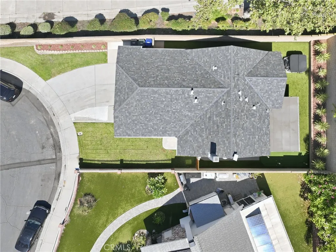
Welcome to 27201 Eastridge drive, a beautifully updated home nestled in the desirable Wind Rows neighborhood of Lake Forest. Situated on a cul-de-sac, this charming 3 bedroom, 2 bathroom home offers 1,069 square feet of thoughtfully updated living space on a 4,050 square foot lot. Tastefully upgraded from top to bottom over the past few years, the home features a remodeled kitchen, remodeled bathrooms, vinyl flooring, newer carpet, a newer roof, and a tankless water heater. The inviting interior combines modern updates with comfortable everyday living. Step inside to enjoy a low-maintenance backyard complete with artificial turf, a small putting green, and a covered patio- perfect for relaxing or entertaining. An above-ground spa provides an additional space to unwind and enjoy the private outdoor setting. The attached garage features professionally epoxied flooring, adding a clean and finished touch to the home's functional storage and parking space. With its cul-de-sac location, extensive recent updates, and inviting indoor and outdoor spaces, this Lake Forest home is ready to welcome the next owner.
| High School |
|---|
| Trabucco Hills High School |
| Price History | |
|---|---|
| 11/2/2026 | Listed $965,000 |
General Features
| Living Area | 1069 |
|---|---|
| Sewer | Public Sewer |
| Heating | Central,Fireplace(s) |
| Cooling | Central Air |
| Utilities | Cable Available,Electricity Available,Electricity Connected,Natural Gas Available,Natural Gas Connected,Sewer Available,Sewer Connected,Water Available,Water Connected |
| Possession | Close Plus 3 Days |
| Roof | Shingle |
| Appliances | Dishwasher,Gas Cooktop,Disposal,Gas Oven,Gas Range,Microwave,Vented Exhaust Fan |
| Garage Spaces | 2 |
| Patio/Porch Features | Concrete,Covered |
| Architectural Style | Traditional |
| Pool Features | None |
| Security Features | Carbon Monoxide Detector(s),Smoke Detector(s) |
| Construction Materials | Drywall |
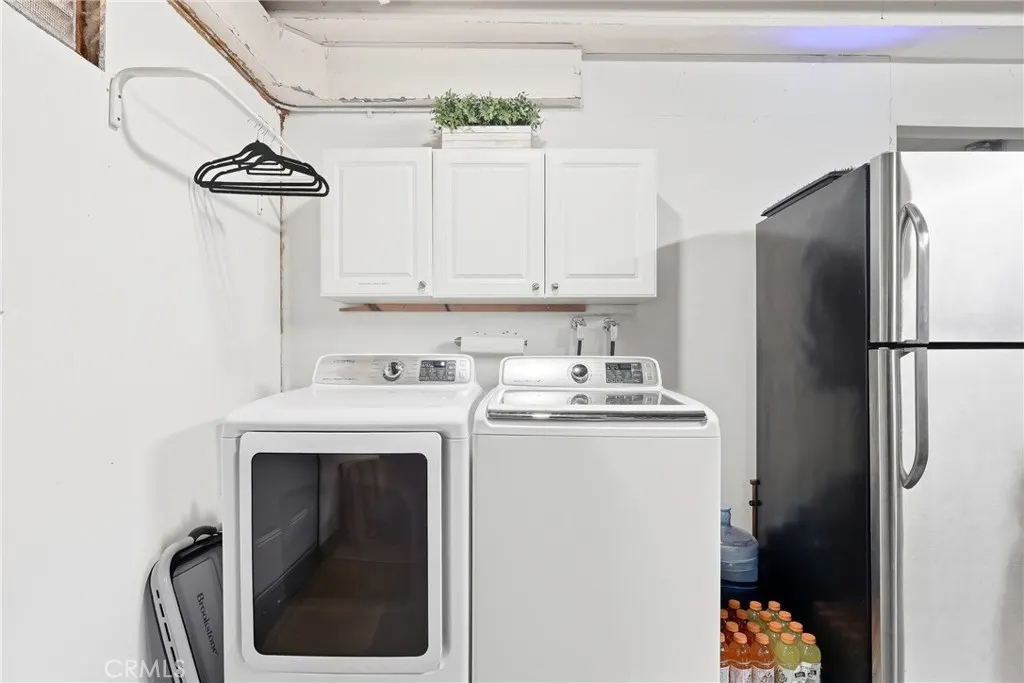
| Exclusions | Washer and dryer, Refrigerator in garage |
| Year Built | 1981 |
| View | None |
| Stories Count | 1 |
| Levels | One |
| Property Subtype | Single Family Residence |
| Community Features | Curbs,Hiking,Mountainous,Park,Street Lights,Sidewalks,Urban |
| Accessibility | None |
| County | Orange |
| New Construction | false |
| Property Type | Residential |
| HOA | false |
| Attached Garage | true |
| Contingency | Seller does not have a contingency. |
| Subdivision Name | Wind Rows (WR) |
| Garage Y/N | true |
| Full Baths | 2 |
| Special Listing Conditions | Standard |
| Status | Active |
| Directions | El Toro road to Glenmeadows drive, left on Cranbrooke drive, left on Eastridge. |
| High School | Trabucco Hills |
| City | Lake Forest |
| Entry Location | Front door |
| Senior Community Y/N | false |
| High School District | Saddleback Valley Unified |
| Number Of Units Total | 1 |
| MLS Area | LN - Lake Forest North |
| Lot Size Units | Square Feet |
| Lot Size Square Feet | 4050 |
| Listing Terms | Cash,Conventional |
| Spa Features | Above Ground,Heated,Private |
| Property Attached Y/N | false |
| Land Lease Y/N | false |
| Property Condition | Updated/Remodeled |
| Additional Parcels Y/N | false |
| Lease Considered Y/N | false |
| Structure Type | House |
| Living Area Units | Square Feet |
| Standard Status | Active |
| Occupancy Type | Owner |
| Year Built Source | Assessor |
| Tax Lot | 7 |
| Property Sub Type Additional | Single Family Residence |
| PostalCity | LAKE FOREST |
Interior Features
| Interior Amenities | Brick Walls,Ceiling Fan(s),Eat-in Kitchen,High Ceilings,Recessed Lighting,Unfurnished,Bedroom on Main Level,Main Level Primary,Walk-In Closet(s) |
|---|---|
| Flooring | Vinyl |
| Fireplace Features | Gas,Living Room |
| Total Stories | 1 |
| Common Walls | No Common Walls |
| Air Conditioning Y/N | true |
| Heating Y/N | true |
| Window Features | Blinds,Double Pane Windows,Screens |
| Fireplace Y/N | true |
| Laundry Features | Washer Hookup,Electric Dryer Hookup,Gas Dryer Hookup,In Garage |
| Total Bedrooms | 3 |
| Entry Level | 1 |
| Main Level Bedrooms | 3 |
| Main Level Bathrooms | 2 |
| LivingAreaSource | Assessor |
| Total Baths | 2 |
Exterior Features
| Exterior Amenities | Lighting,Rain Gutters |
|---|---|
| Fencing | Brick |
| Parking Features | Concrete,Door-Single,Driveway,Garage Faces Front,Garage |
| Lot Features | Back Yard,Cul-De-Sac,Sprinklers In Front,Sprinkler System,Yard |
| Water Source | Public |
| Total Parking | 2 |
| Inclusions | Above ground spa, Outdoor back patio string lights, Refrigerator in kitchen |
| Lot Size Area | 4050 |
| Spa | true |
| Lot Size Acres | 0.093 |
| Road Surface Type | Paved |
| Private Pool | false |
| Lot Size Source | Assessor |
| Door Features | Double Door Entry |
| Road Frontage Type | City Street |
Amenities
- Foreclosure
- Views
- Short Sale
- New Construction
- Adult 55+
- Lease To Own
- No HOA Fees
- Furnished
- Primary On Main
- Air Conditioning
- Seller Finance
- Green
- Fixer Upper
- Horse
- Golf
- Fireplace
- Deck
- Garage
- Basement
- Pool
Property vs Single Family Average in 92630
Price
Year Built
 Based on information from California Regional Multiple Listing Service, Inc. as of November 7, 2026 3:56 PM UTC This information is for your personal, non-commercial use and may not be used for any purpose other than to identify prospective properties you may be interested in purchasing. Display of MLS data is usually deemed reliable but is NOT guaranteed accurate by the MLS. Buyers are responsible for verifying the accuracy of all information and should investigate the data themselves or retain appropriate professionals. Information from sources other than the Listing Agent may have been included in the MLS data. Unless otherwise specified in writing, Broker/Agent has not and will not verify any information obtained from other sources. The Broker/Agent providing the information contained herein may or may not have been the Listing and/or Selling Agent.
 All measurements and all calculations of area are approximate. Information provided by Seller/Other sources, not verified by Broker. All interested persons should independently verify accuracy of information. Provided properties may or may not be listed by the office/agent presenting the information. Data maintained by MetroList© may not reflect all real estate activity in the market.
All real estate content on this site is subject to the Federal Fair Housing Act of 1968, as amended, which makes it illegal to advertise any preference, limitation or discrimination because of race, color, religion, sex, handicap, family status or national origin or an intention to make any such preference, limitation or discrimination.
MetroList CA data last updated: November 7, 2026 2:08 PM UTC
 Bay East ©2026. CCAR ©2026. bridgeMLS ©2026. Information Deemed Reliable But Not Guaranteed. This information is being provided by the Bay East MLS, or CCAR MLS, or bridgeMLS. The listings presented here may or may not be listed by the Broker/Agent operating this website. This information is intended for the personal use of consumers and may not be used for any purpose other than to identify prospective properties consumers may be interested in purchasing. Data last updated at November
